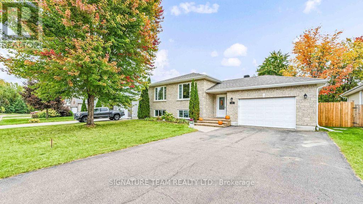
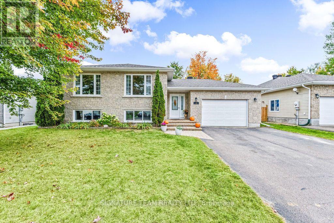
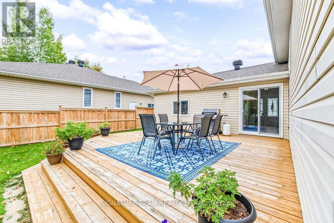
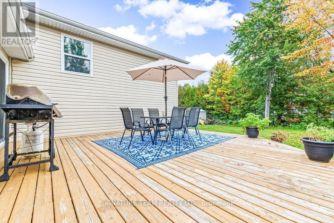
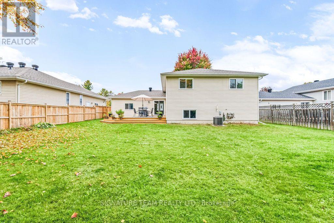
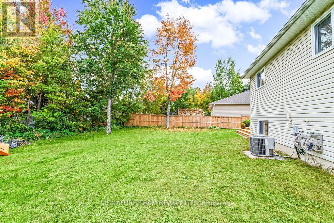
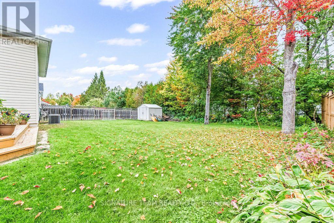
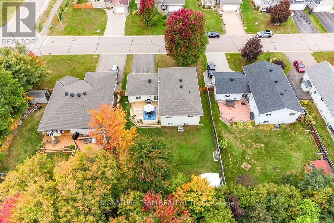
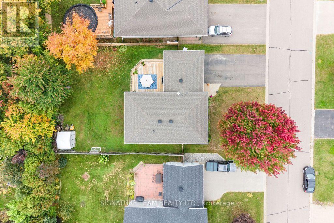
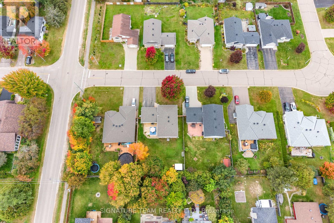
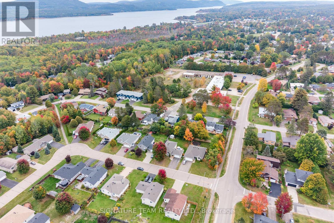
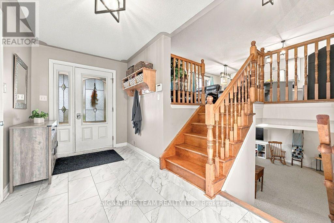
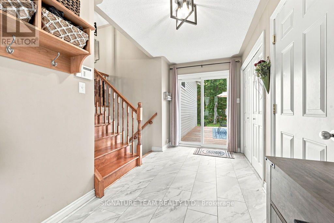
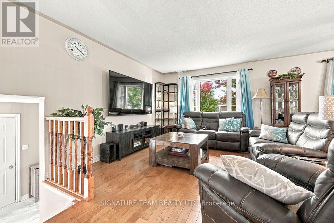
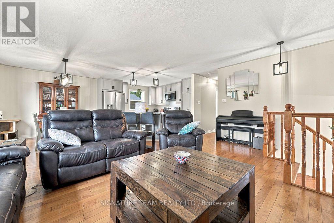
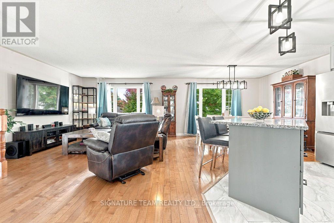
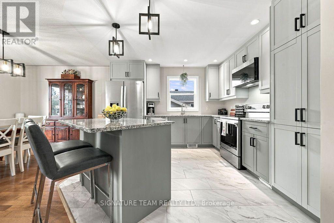
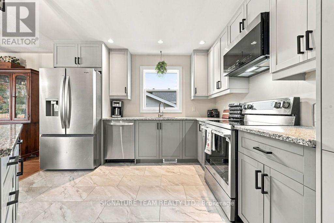
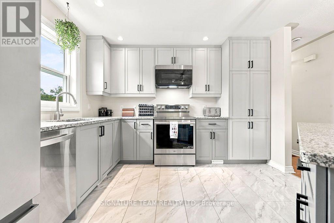
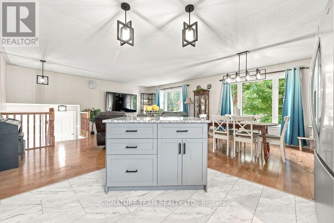
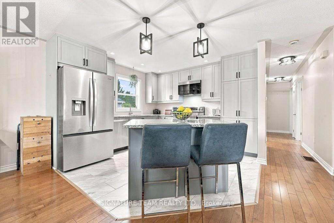
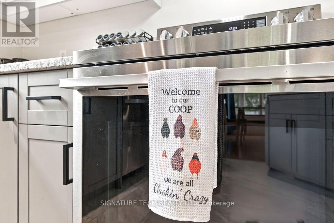
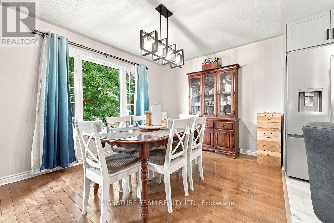
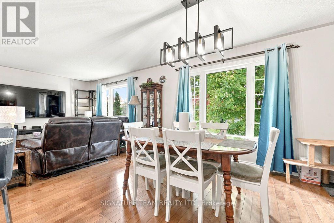
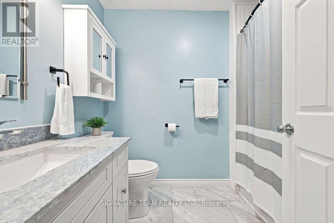
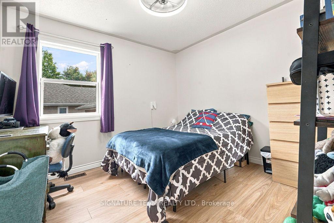
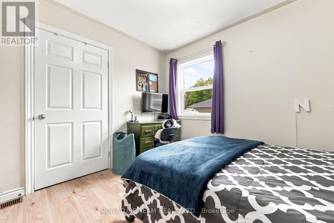
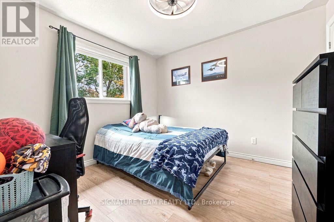
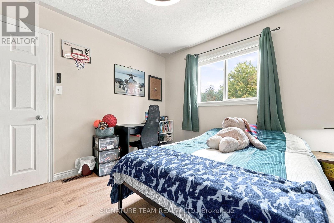
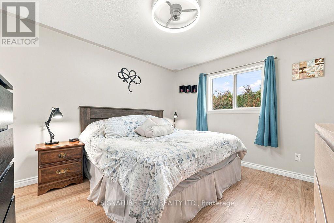
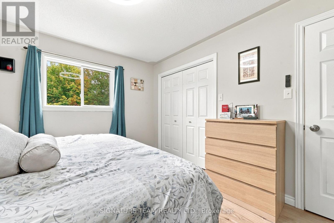
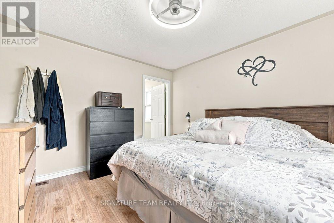
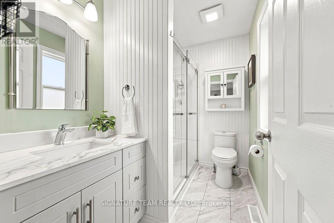
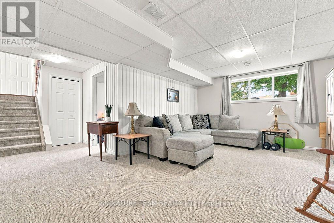
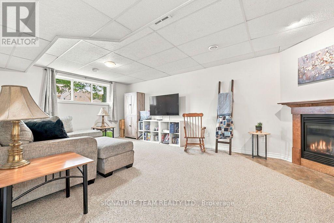
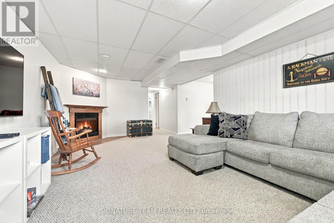
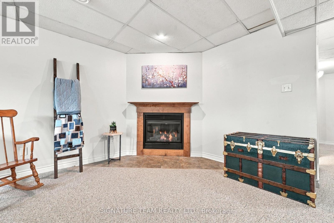
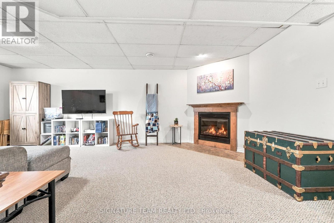
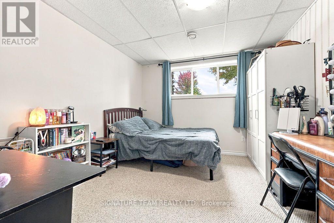
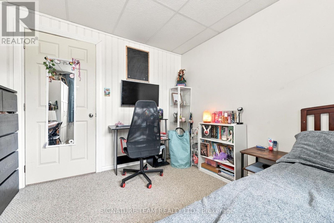
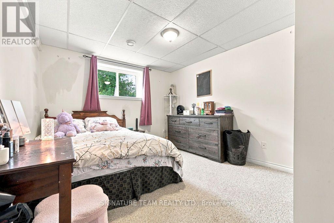
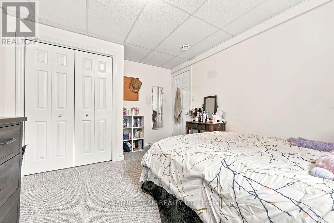
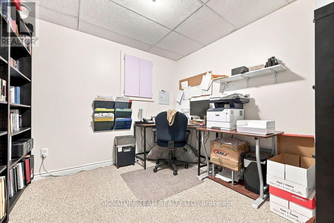
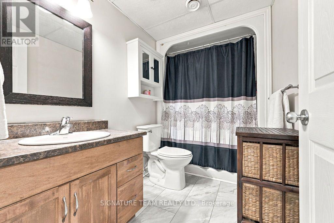
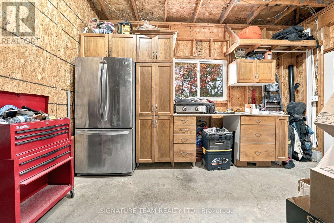
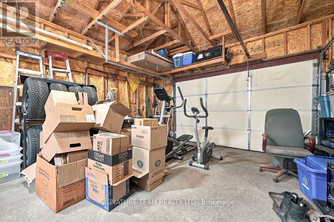
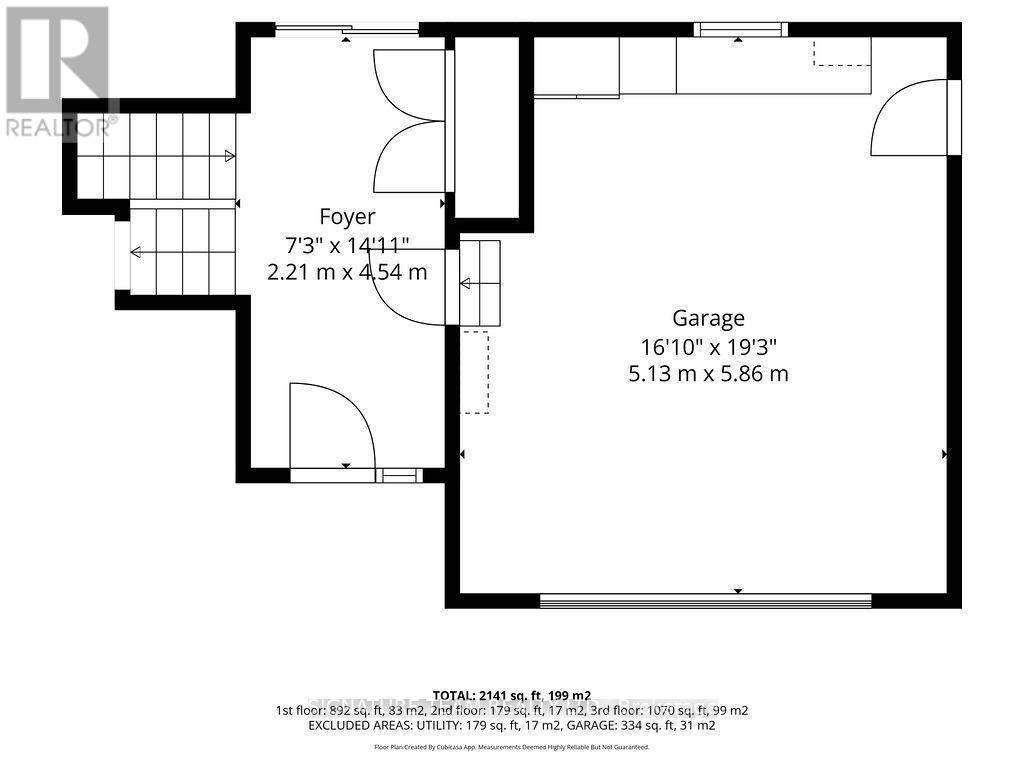
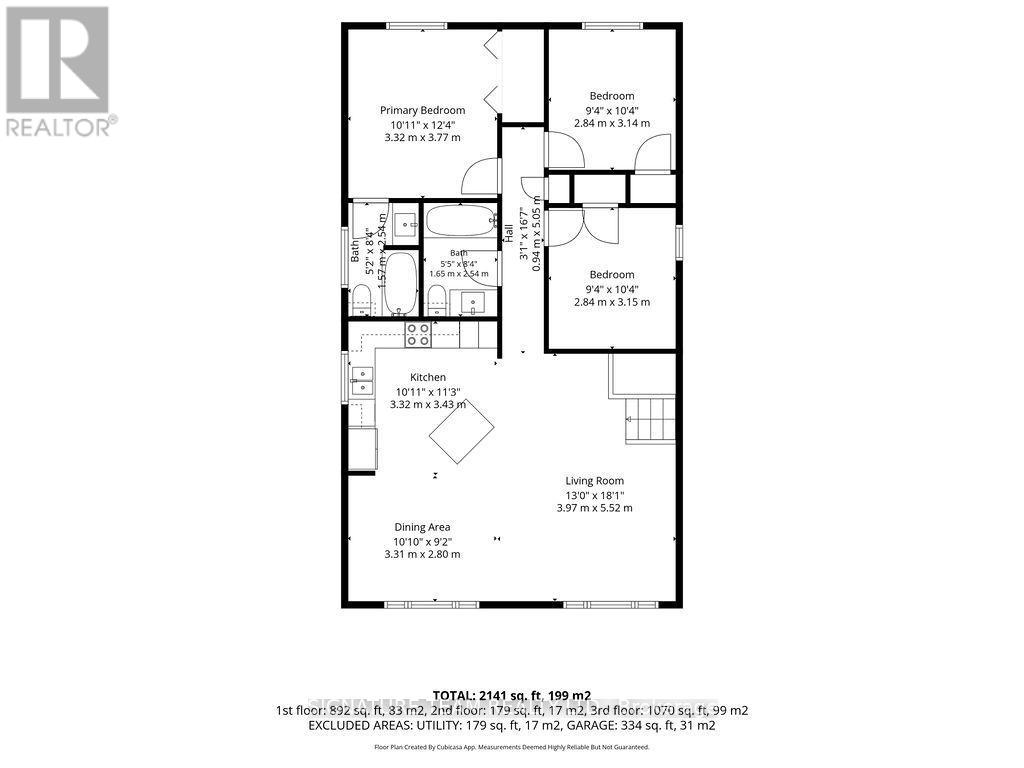
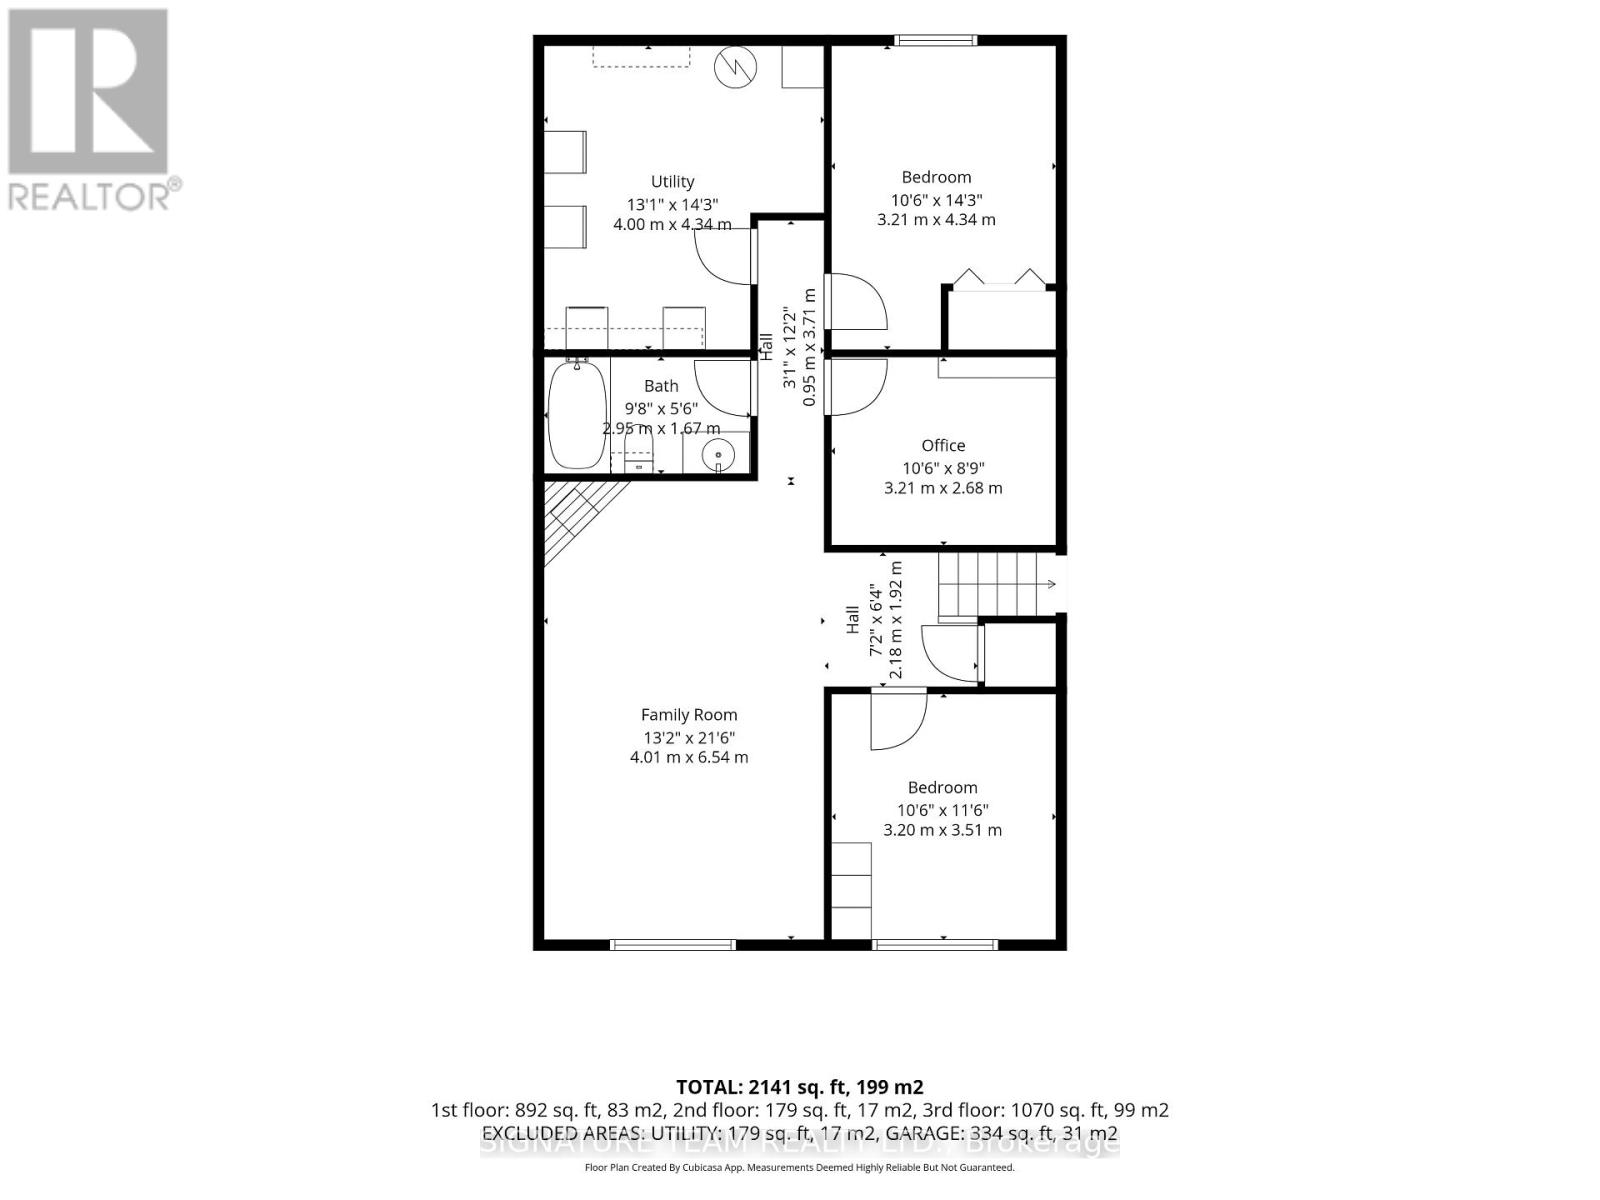
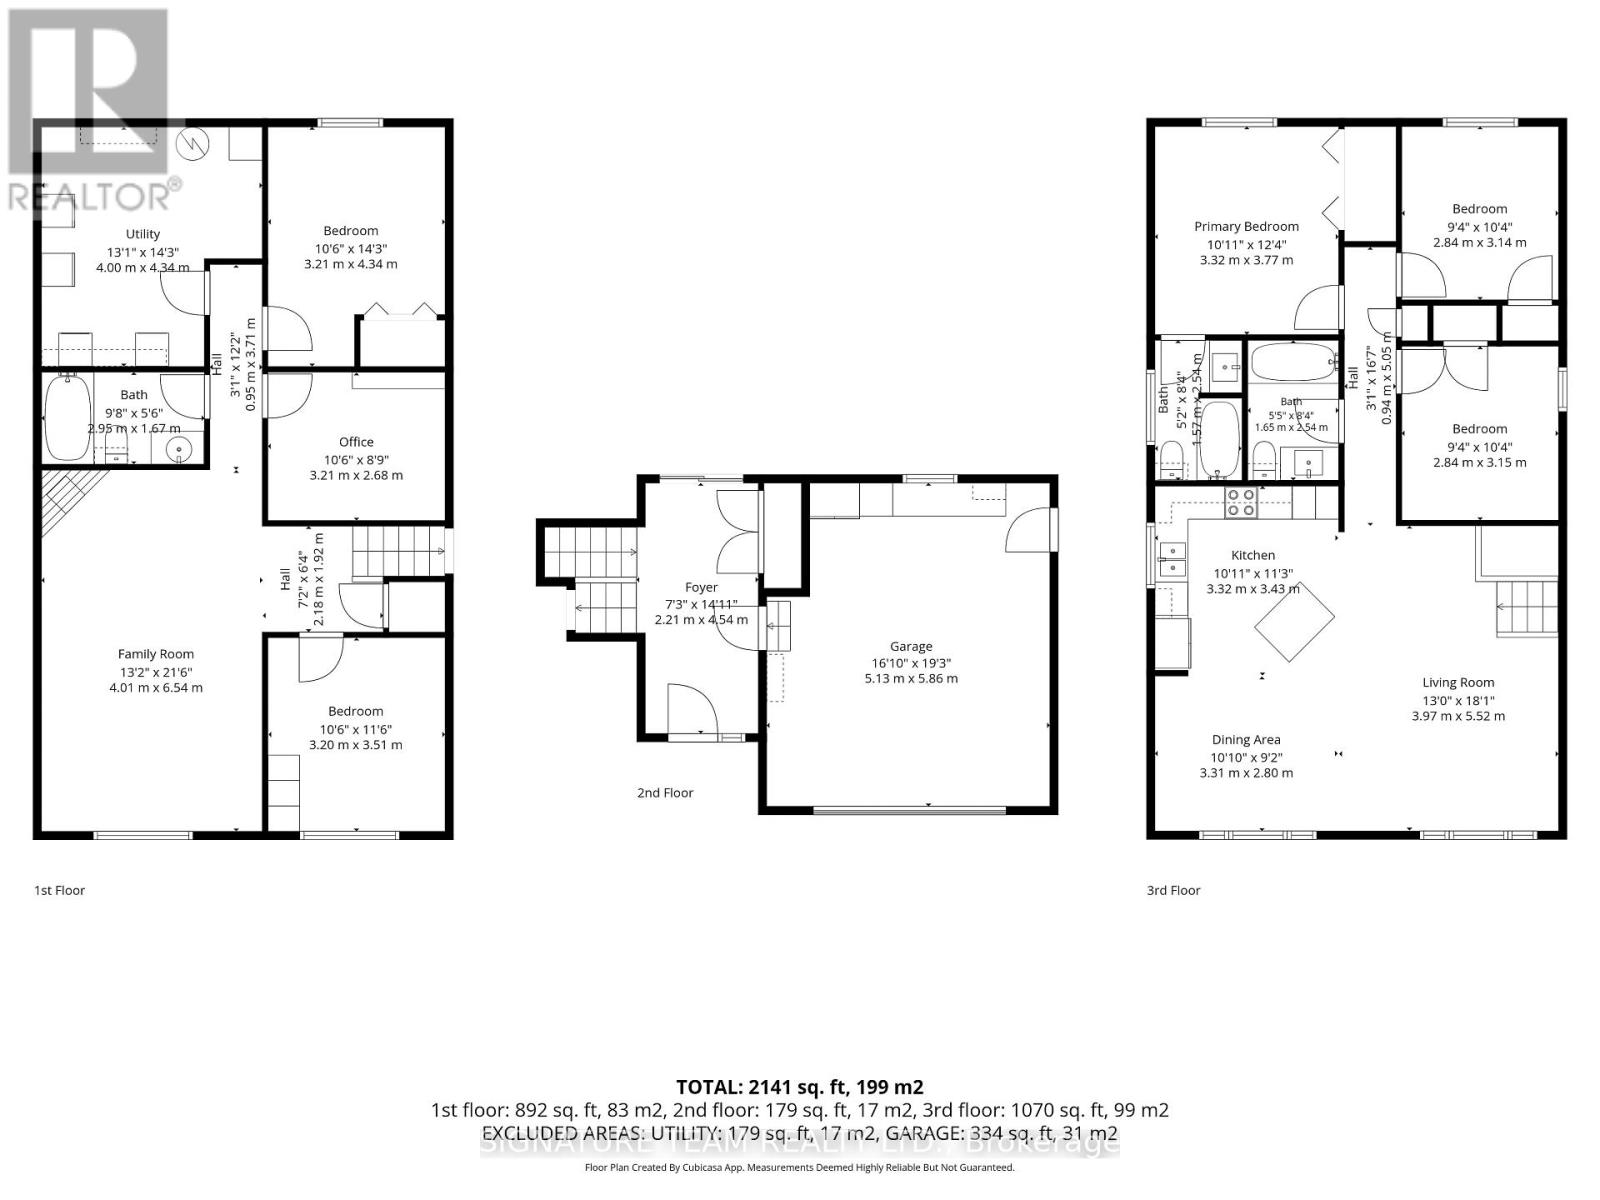
Located on a quiet crescent in the heart of Deep River, this oversized, custom-built 2007 Legacy high ranch with tumble-brick front offers 3+2 bedrooms + office, 3 bathrooms and a bright, open-concept layout. The main level features stunning hardwood flooring, new luxury vinyl tiles [that mimic ceramic] in the entrance, and bathrooms, new laminate flrs in bedrooms and many updated light fixtures. The main level has a spacious entry with access to the garage and walk-out to the backyard. The beautifully fully renovated kitchen provides a large centre island, ceiling height cabinetry, double pantry, granite countertops and new S/S appliances, with plenty of space for everyday living and entertaining. The primary bedroom now includes a new 3-piece ensuite with an oversized walk-in shower, wainscotting and a window for natural light. Two sizeable bedrooms with large closets and a new 4pc bath. The finished lower level offers a recently completed 5th bedroom, a rec room with a natural gas fireplace, full 4pc bath, a spacious office and large laundry/utility room. Outside, enjoy the fully fenced backyard with mature trees, a spacious 16x16 deck and garden shed. A double paved driveway and attached 1.5-car garage with interior and backyard access provide excellent parking and storage. Most windows have been replaced and include a transferable lifetime warranty through Clara Windows [subject to the manufacturer's terms]. Additional features include a new central vac system 2025, natural gas furnace serviced in 2025, central air conditioning, an air exchanger cleaned in 2026, 200-amp electrical service and copper wiring, shingles replaced 2021. Conveniently located within walking distance of schools, shopping, marina, Grouse Park, trails and local amenities. Move-in ready with quick occupancy available. Gem of a house in a gem of a town! (id:2494)
Property Details
ID
30349323
Equipment Type
Water Heater - Gas, Water Heater
Features
Level lot, Flat site
Location Description
Cross Streets: Avon and Cockcroft. ** Directions: Hwy 17 - right on Ridge Rd, left on Avon Rd and right on to Cockcroft to #31.
Parking Space Total
5
Price
624,900
Rental Equipment Type
Water Heater - Gas, Water Heater
Structure
Deck, Shed
Transaction Type
For sale
Zoning Description
Residential
Building
Bathroom Total
3
Bedrooms Above Ground
3
Bedrooms Below Ground
2
Bedrooms Total
5
Construction Style Attachment
Detached
Amenities
Fireplace(s)
Appliances
Garage door opener remote(s), Central Vacuum, Dishwasher, Dryer, Hood Fan, Stove, Washer, Refrigerator
Basement Development
Finished
Basement Type
Full (Finished)
Construction Style Split Level
Sidesplit
Cooling Type
Central air conditioning, Air exchanger, Ventilation system
REALTOR®, REALTORS®, and the REALTOR® logo are certification marks that are owned by REALTOR® Canada Inc. and licensed exclusively to The Canadian Real Estate Association (CREA). These certification marks identify real estate professionals who are members of CREA and who must abide by CREA’s ByLaws, Rules, and the REALTOR® Code. The MLS® trademark and the MLS® logo are owned by CREA and identify the quality of services provided by real estate professionals who are members of CREA
The information contained on this site is based in whole or in part on information that is provided by members of The Canadian Real Estate Association, who are responsible for its accuracy. CREA reproduces and distributes this information as a service for its members and assumes no responsibility for its accuracy
This website is operated by a brokerage or salesperson who is a member of The Canadian Real Estate Association
The listing content on this website is protected by copyright and other laws, and is intended solely for the private, non commercial use by individuals. Any other reproduction, distribution or use of the content, in whole or in part, is specifically forbidden. The prohibited uses include commercial use, "screen scraping", "database scraping", and any other activity intended to collect,store,reorganize or manipulate data on the pages produced by or displayed on this website
Hi, let's connect on helping you with your property needs.
Patricia Newman
I consent to receiving communications from Patricia Newman, including calls, emails, and texts. To unsubscribe at any time, I can respond with 'stop' or use the unsubscribe link provided in the email messages.
Want to make sure you never miss out on a new listing?
Sign up for the New Listing Alert Portal to ensure all new listings, that meet your criteria, are automatically emailed your way as soon as they hit MLS.
This fabulous tool is fueled by OneHome, and customized by Patricia, to fit your needs when buying a house. Contact her directly to go over your property specifications and she can activate your Property Portal immediately.