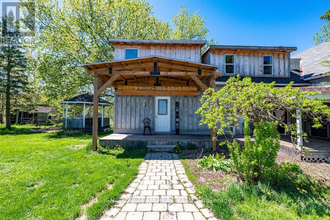
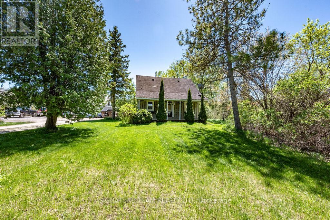
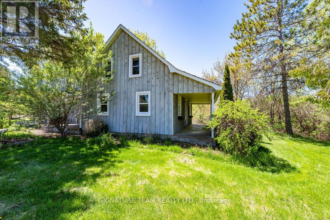
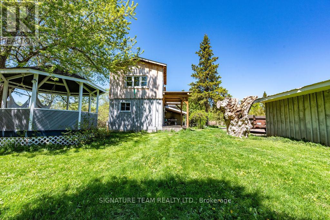
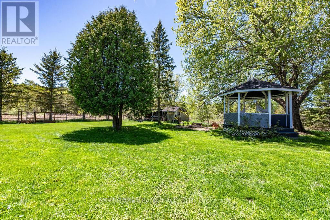
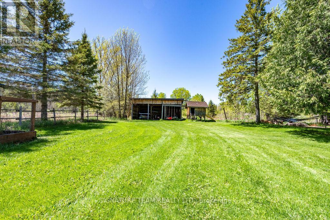
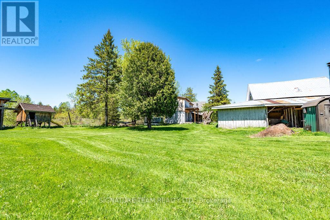
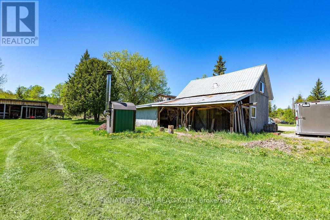
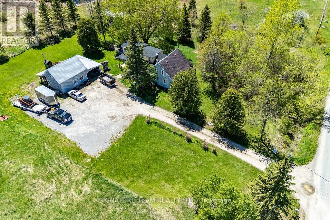
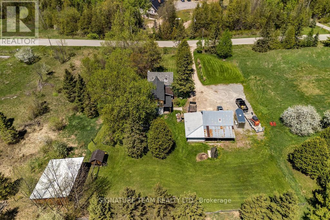
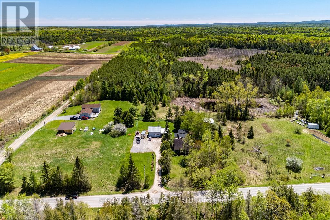
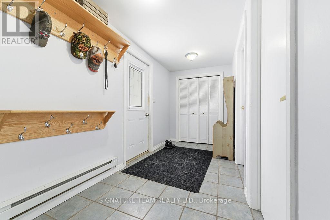
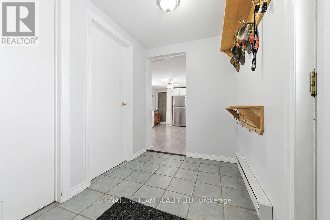
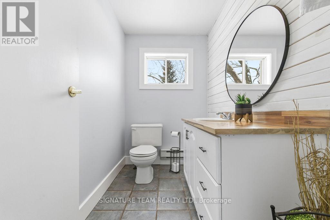
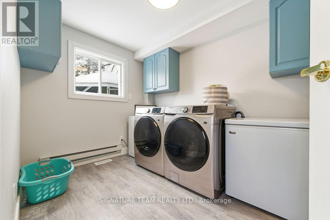
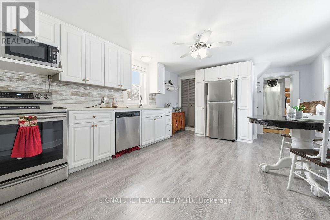
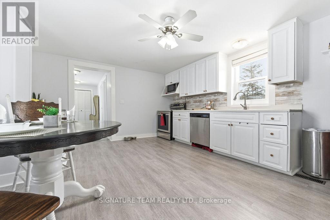
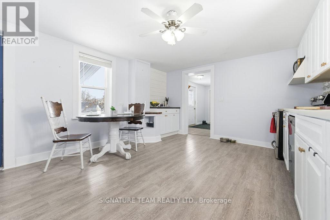
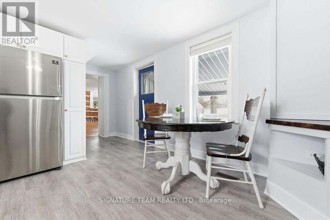
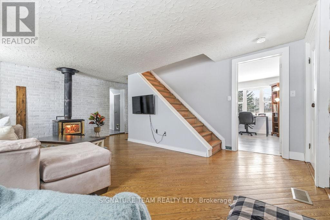
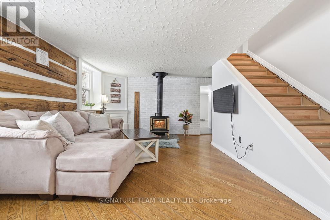
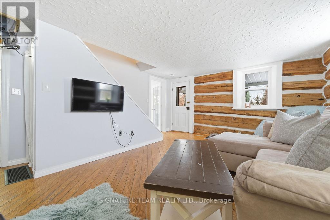
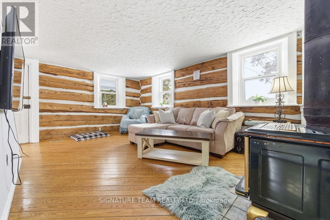
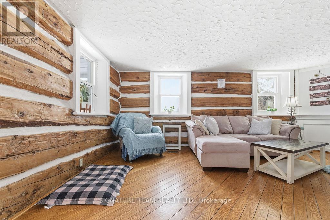
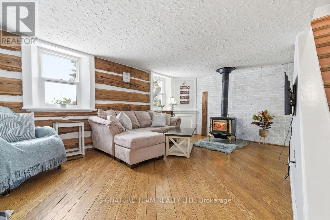
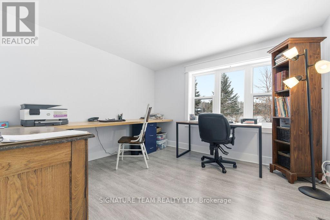
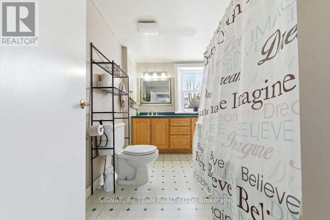
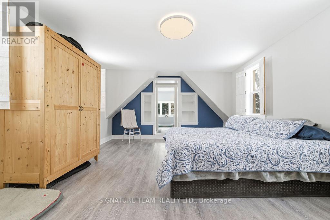
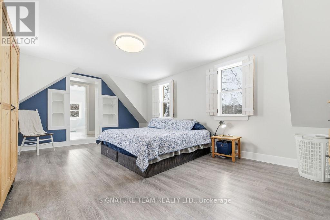
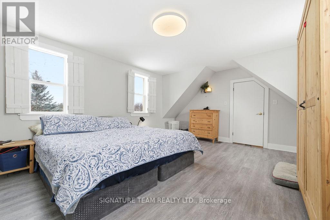
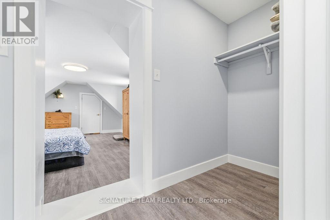
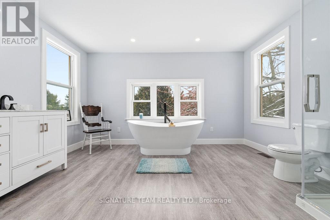
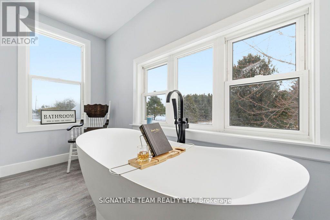
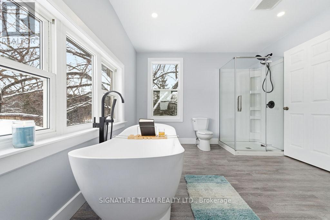
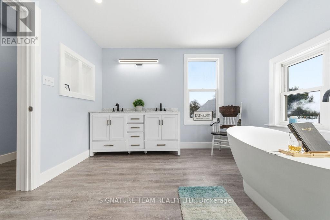
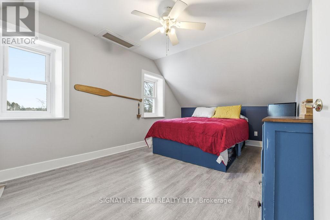
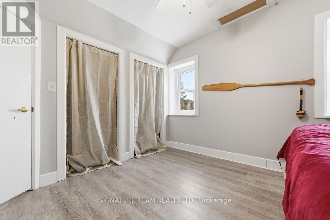
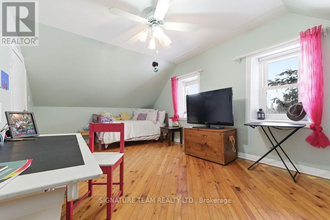
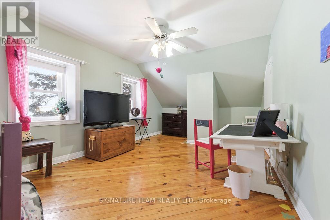
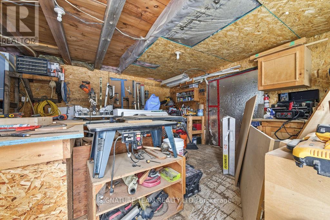
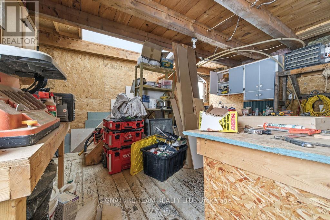
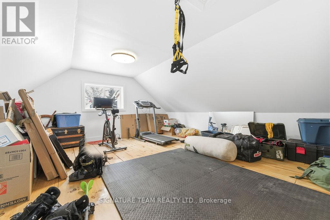
Located just minutes from the quaint village of Eganville in the heart of the Ottawa Valley at Kellys Corner, this 4-bedroom, 3-bathroom century home is set among rolling farmland and rural properties on a 1.1 acre lot. Filled with natural light and character, the original section of the home is believed to date back to the late 1800s and features log-frame construction. This space offers a welcoming living room [w oak flooring] and a main-floor den/bedrm, both enjoying beautiful countryside views. The kitchen addition provides a generous eat-in layout w a coffee bar and a second staircase (currently closed off upstairs) used as a pantry. A secondary exterior door leads directly to the covered deck and BBQ area - ideal for everyday living and entertaining. The most recent addition includes a spacious mudroom entry with full laundry and a convenient 2-piece bath. Upstairs, you'll find two well-sized secondary bedrms, each with closets plus the primary bedrm, located above the newest addition, bright and inviting, featuring handcrafted wooden shutters, his-and-hers walk-in closets, and a stunning newly built 5-piece ensuite. The ensuite is filled with natural light and offers countryside views, a freestanding tub, separate shower, and double vanity. Outside, a barn-style outbuilding w car port, has been repurposed and includes a heated workshop, finished modern loft with drywall, lighting, and electrical (previously used as a home gym and ideal for a studio!) and wood storage. Additional outdoor features include cover side-porch and front-porch, 3-stall lean-to, gazebo + a patio-stone fire pit area. Set within a rural farming community, the property is surrounded by an apiary, a neighbouring Mennonite farm and other rural homes - offering a peaceful setting with a strong sense of place and community spirit. (id:2494)
Property Details
ID
29309318
Features
Open space, Level, Carpet Free, Gazebo
Location Description
Cross Streets: Grist Mill Rd and Hwy 60. ** Directions: Highway 60 past Douglas heading towards Eganville and turn left onto the Grist Mill Road. Follow to 307 on the left.Directions:Take Highway 60 past Douglas heading towards Eganville and turn left onto the Grist Mill Road. Follow to 307 on the left.
Parking Space Total
10
Price
484,900
Structure
Deck, Patio(s), Outbuilding, Workshop
Transaction Type
For sale
Zoning Description
Rural Residential
Building
Bathroom Total
3
Bedrooms Above Ground
4
Bedrooms Total
4
Age
100+ years
Construction Style Attachment
Detached
Appliances
Water Heater, Water softener, Dishwasher, Dryer, Stove, Washer, Refrigerator
REALTOR®, REALTORS®, and the REALTOR® logo are certification marks that are owned by REALTOR® Canada Inc. and licensed exclusively to The Canadian Real Estate Association (CREA). These certification marks identify real estate professionals who are members of CREA and who must abide by CREA’s ByLaws, Rules, and the REALTOR® Code. The MLS® trademark and the MLS® logo are owned by CREA and identify the quality of services provided by real estate professionals who are members of CREA
The information contained on this site is based in whole or in part on information that is provided by members of The Canadian Real Estate Association, who are responsible for its accuracy. CREA reproduces and distributes this information as a service for its members and assumes no responsibility for its accuracy
This website is operated by a brokerage or salesperson who is a member of The Canadian Real Estate Association
The listing content on this website is protected by copyright and other laws, and is intended solely for the private, non commercial use by individuals. Any other reproduction, distribution or use of the content, in whole or in part, is specifically forbidden. The prohibited uses include commercial use, "screen scraping", "database scraping", and any other activity intended to collect,store,reorganize or manipulate data on the pages produced by or displayed on this website
Hi, let's connect on helping you with your property needs.
Patricia Newman
I consent to receiving communications from Patricia Newman, including calls, emails, and texts. To unsubscribe at any time, I can respond with 'stop' or use the unsubscribe link provided in the email messages.
Want to make sure you never miss out on a new listing?
Sign up for the New Listing Alert Portal to ensure all new listings, that meet your criteria, are automatically emailed your way as soon as they hit MLS.
This fabulous tool is fueled by OneHome, and customized by Patricia, to fit your needs when buying a house. Contact her directly to go over your property specifications and she can activate your Property Portal immediately.