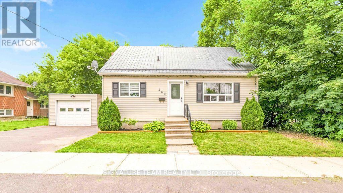
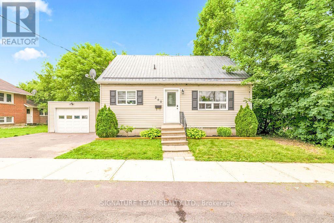
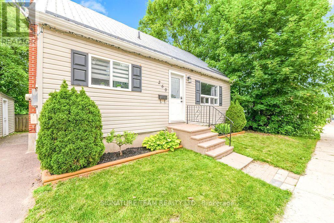
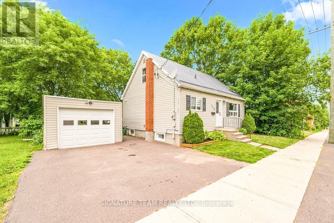
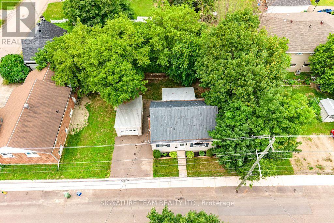
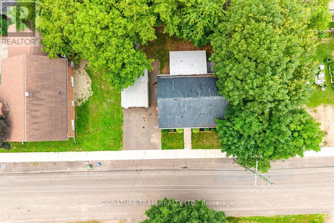
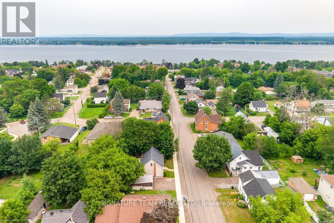
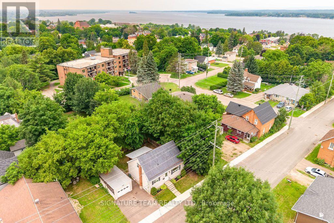
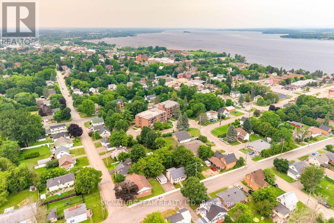
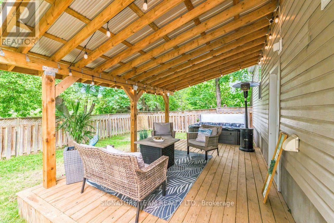
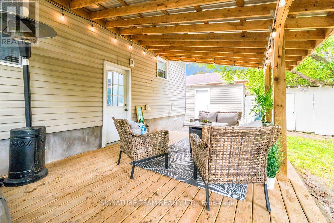
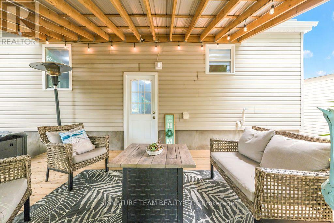
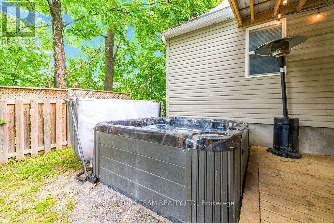
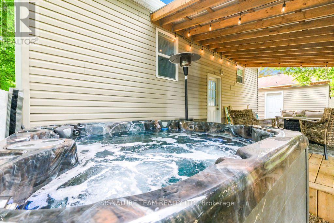
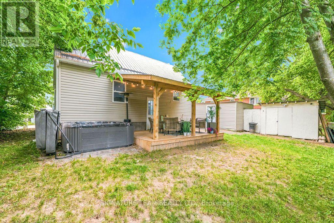
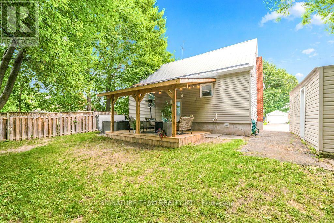
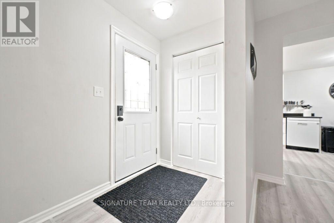
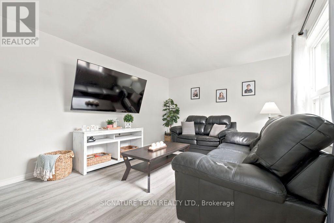
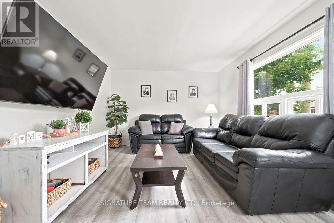
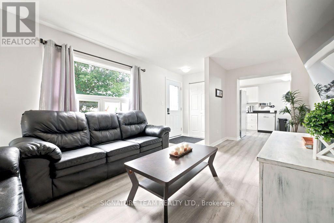
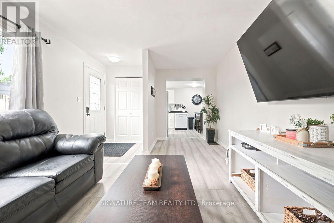
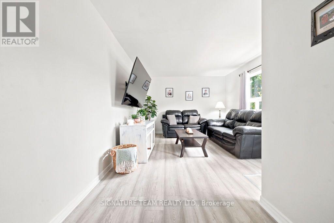
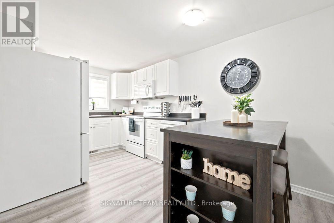
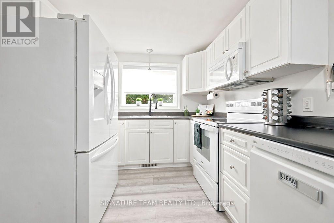
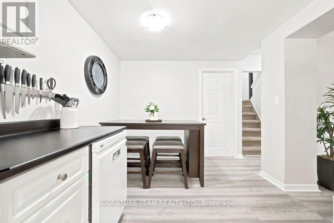
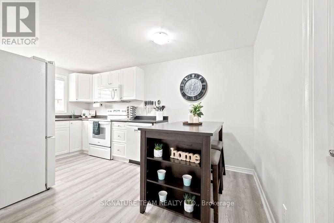
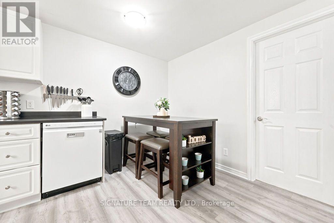
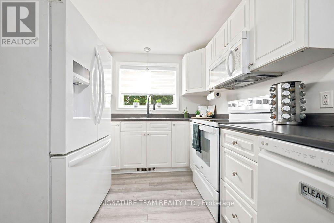
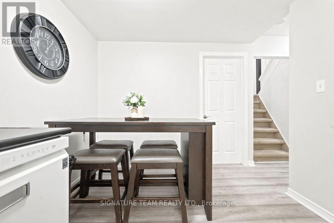
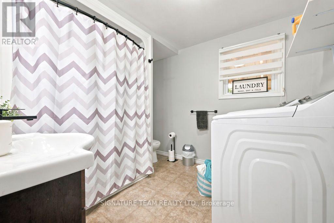
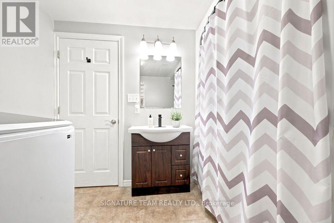
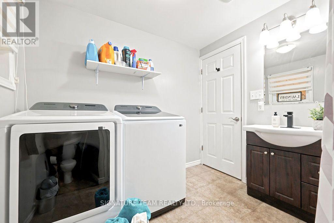
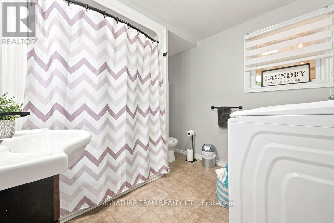
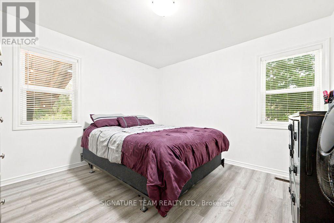
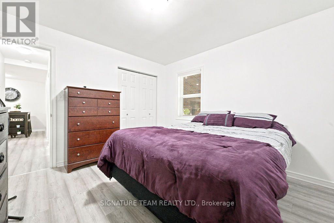
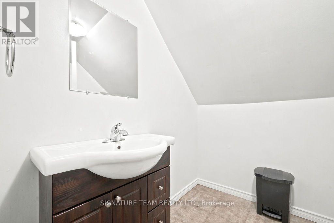
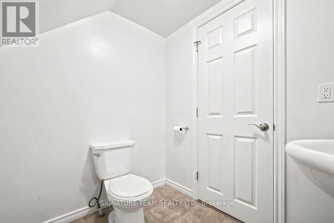
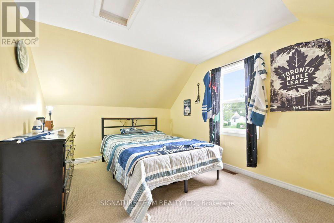
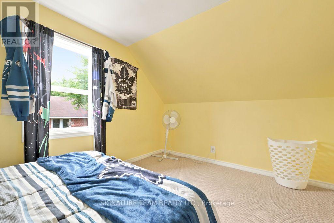
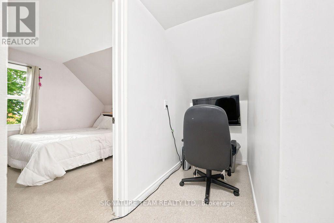
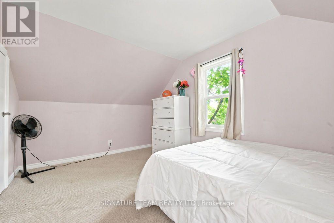
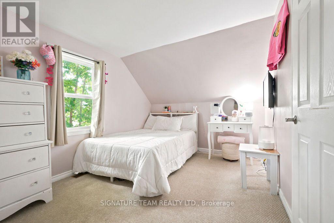
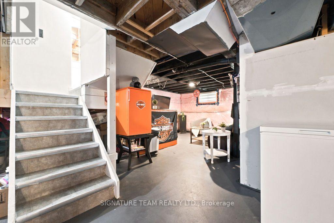
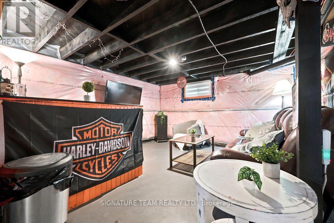
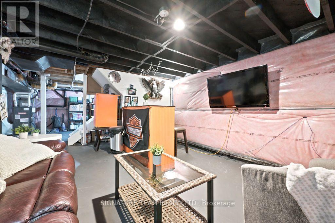
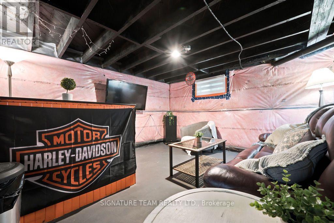
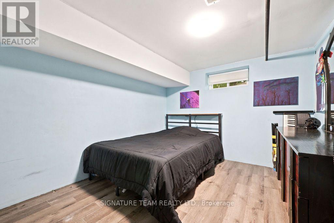
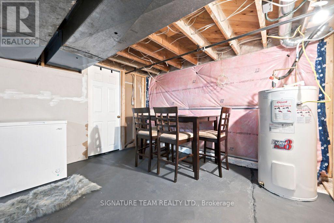
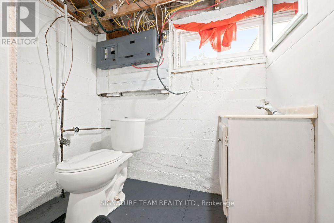
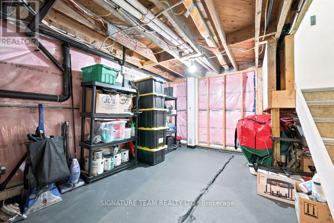
Fabulous and full of charm, this fully updated (2013) 3-bedroom home is tucked onto a quiet, beautifully treed centre-town street just steps to parks, recreation, and everyday amenities. Open the door to a spacious, sunlit living room with fresh paint and new laminate flooring, flowing into an inviting eat-in kitchen-perfect for morning coffee, weeknight dinners, and easy entertaining. The main level is thoughtfully arranged with a generous primary bedroom and ultra-convenient laundry located with the main bath, streamlining daily routines. Step through the back door to your private retreat: a covered deck with a relaxing hot tub for year-round soaking, a partially fenced yard with room to garden and play, and a detached garage ideal for vehicles, bikes, and tools. Upstairs, two airy bedrooms pair with a charming 2-piece bath-great for guests, a home office, or a cozy kids' wing. The full basement expands your options with a finished guest room and a partly finished third bathroom, ready for your personal touch. Peace-of-mind upgrades include insulated basement walls (2025) and blown-in attic insulation (2025) for improved efficiency. Forced-air natural gas heat and updated central air conditioning keep the home comfortable in every season. Clean, bright, and meticulously cared for, this residence blends character with convenience-an easy indoor-outdoor flow, smart main-floor essentials, and thoughtful updates that make life effortless. Move-in ready and wonderfully connected to the heart of town, it simply feels like home. (id:2494)
Property Details
ID
30040741
Equipment Type
Water Heater
Location Description
Cross Streets: Wilbert and Fraser (Fraser is one way). ** Directions: Pembroke Street to Fraser St. (Fraser St is one way).
REALTOR®, REALTORS®, and the REALTOR® logo are certification marks that are owned by REALTOR® Canada Inc. and licensed exclusively to The Canadian Real Estate Association (CREA). These certification marks identify real estate professionals who are members of CREA and who must abide by CREA’s ByLaws, Rules, and the REALTOR® Code. The MLS® trademark and the MLS® logo are owned by CREA and identify the quality of services provided by real estate professionals who are members of CREA
The information contained on this site is based in whole or in part on information that is provided by members of The Canadian Real Estate Association, who are responsible for its accuracy. CREA reproduces and distributes this information as a service for its members and assumes no responsibility for its accuracy
This website is operated by a brokerage or salesperson who is a member of The Canadian Real Estate Association
The listing content on this website is protected by copyright and other laws, and is intended solely for the private, non commercial use by individuals. Any other reproduction, distribution or use of the content, in whole or in part, is specifically forbidden. The prohibited uses include commercial use, "screen scraping", "database scraping", and any other activity intended to collect,store,reorganize or manipulate data on the pages produced by or displayed on this website
Hi, let's connect on helping you with your property needs.
Patricia Newman
I consent to receiving communications from Patricia Newman, including calls, emails, and texts. To unsubscribe at any time, I can respond with 'stop' or use the unsubscribe link provided in the email messages.
Want to make sure you never miss out on a new listing?
Sign up for the New Listing Alert Portal to ensure all new listings, that meet your criteria, are automatically emailed your way as soon as they hit MLS.
This fabulous tool is fueled by OneHome, and customized by Patricia, to fit your needs when buying a house. Contact her directly to go over your property specifications and she can activate your Property Portal immediately.